1. Planning for a Long, Narrow Footprint
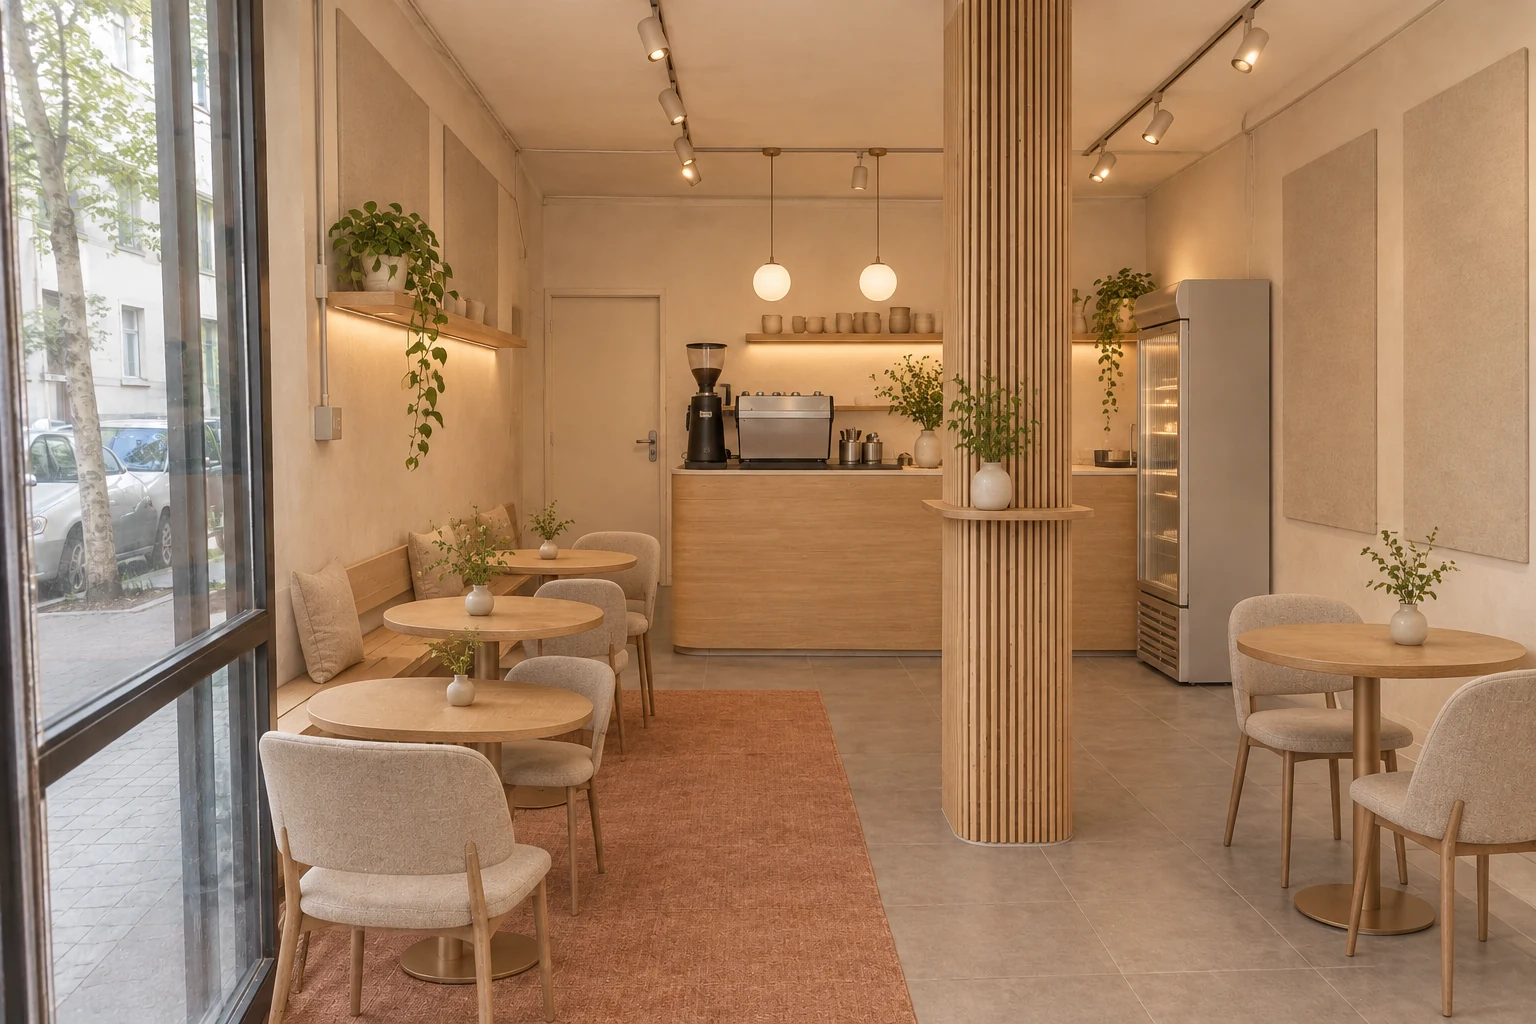
This fictional café occupies a rectangle approximately 3.8 metres wide and 7.2 metres deep. Rather than scattering tables through the centre, the proposal protects a direct route from the glazed entrance to the rear counter. Seating is concentrated beside the left window, while an L-shaped counter connects the back and right walls. This arrangement keeps ordering, collection and preparation within one operational zone. It also preserves a long sightline, which helps the compact room appear calmer and less obstructed without pretending that the footprint is larger than it is.
2. Prioritising Usable Space Over Maximum Seats
An extra chair has little value if guests cannot pull it out comfortably or if bags block the aisle. A shallow continuous bench beneath the window uses the wall efficiently, paired with small round pedestal tables and lightweight chairs. Rounded tops reduce sharp corner conflicts and allow adjacent tables to be grouped when needed. Movable pieces can support solo visits, pairs or a short waiting area at different times of day. Before fixing the layout, door swings, queue positions and the space needed for cleaning should be tested at full scale.
3. A Restrained Ivory, Oak and Terracotta Palette
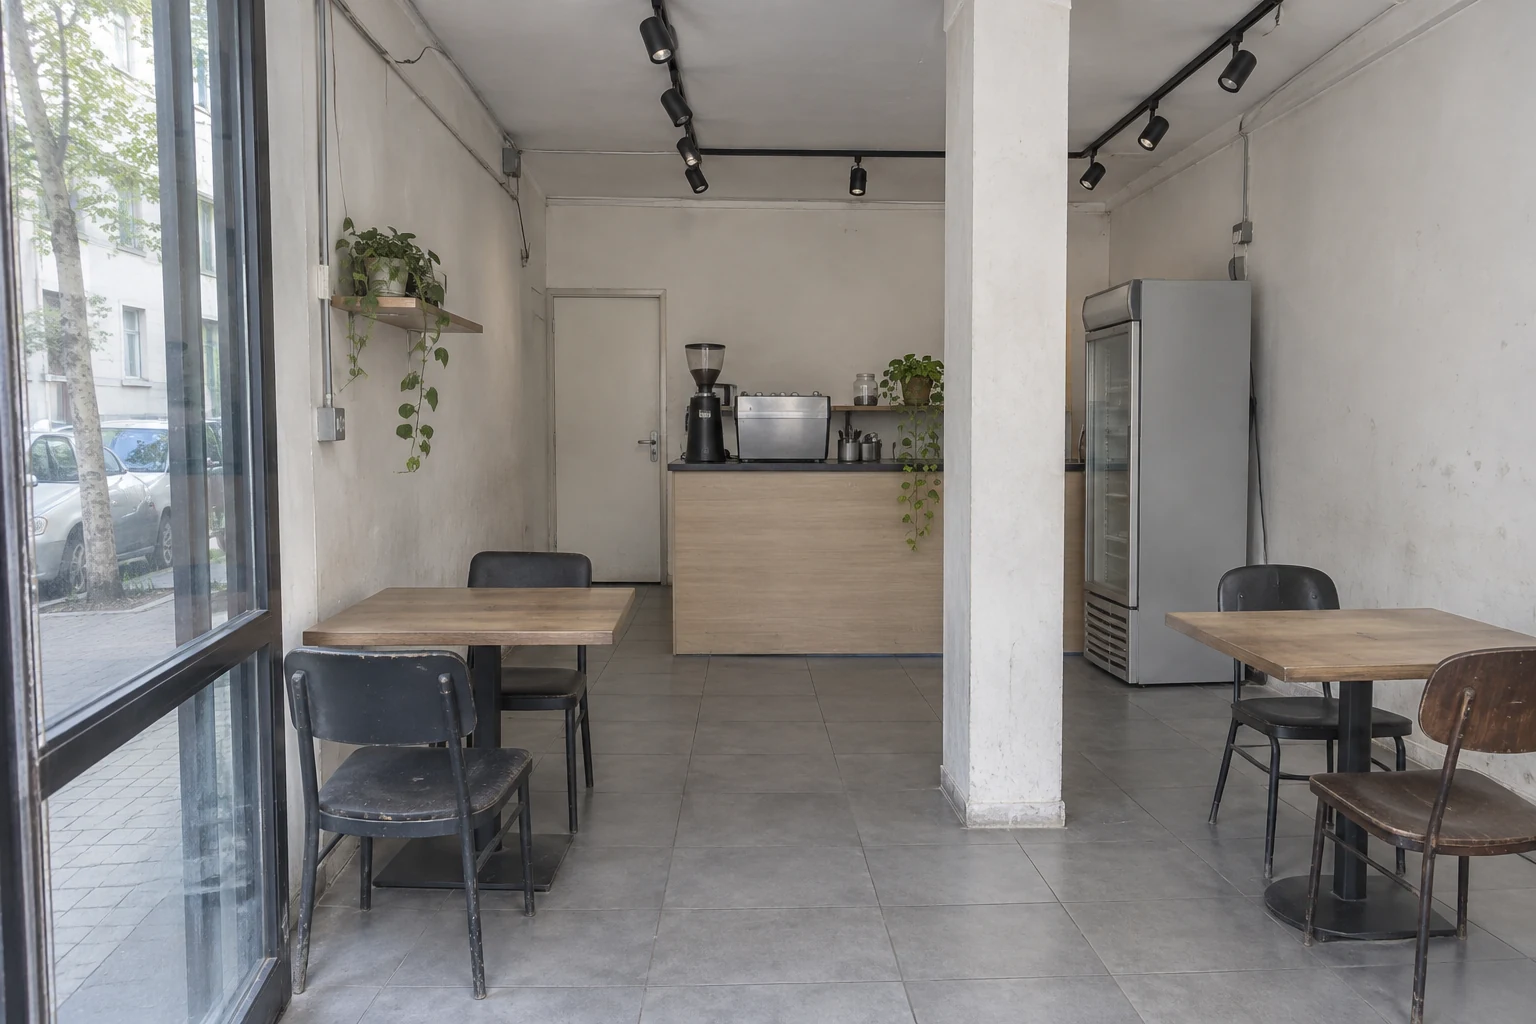
Warm ivory limewash replaces the cool white appearance of the walls, introducing texture without a busy pattern. Pale oak veneer links the counter, bench and column, while muted terracotta appears only in upholstery and a washable floor zone. The existing grey porcelain tile remains in the concept, avoiding an unnecessary visual reset and providing a practical neutral base. Limiting the palette gives the service equipment, food and daylight room to register. Plants and ceramics should remain sparse and low in saturation so that decoration does not become another source of clutter.
4. Turning the Column into a Useful Marker
The column slightly right of centre is treated as an organising feature rather than disguised. Vertical oak slats give it rhythm, and a very shallow ledge can display packaged items or small objects without projecting far into circulation. Ribbed-glass cabinet fronts at the rear soften views of stored equipment while preserving a sense of depth. These are visual proposals, not automatic construction details. A professional must check fire performance, inspection access, sockets, cleaning tolerances and whether any applied finish could interfere with the structural element or nearby services.
5. Layered Light for Atmosphere and Work
A small café benefits from separating ambient, task and accent lighting. The existing ceiling track is retained, but adjustable spots are aimed at the counter and textured walls instead of producing uniform overhead brightness. Two compact opal pendants create a softer seating zone, and concealed shelf lighting gives the rear wall more depth. A suggested 2700–3000K range supports the warm palette, but colour temperature alone is not enough. Counter illumination, colour rendering, glare, controls and emergency-lighting requirements must be assessed against actual equipment, daylight and local regulations.
6. Operational Checks and a 2027 Direction
Before selecting finishes, verify entrance and service-door clearance, queue formation, refrigeration ventilation, drainage, electrical capacity, staff working width and an accessible route. Washable upholstery and fabric-faced acoustic panels can address maintenance and sound without adding heavy decoration. If lease terms or budget discourage major work, alternatives include refinishing the counter front, adding modular benches and changing lamps before replacing fixtures. Ribbed glass, tactile walls and adaptable seating are proposed as a 2027 design direction, not a factual forecast. These images are AI simulations; real work requires professional measurements, technical review and code checks.
FAQ
Is bench seating always best for a small café?
It can use a wall efficiently, but window services, door movement, cleaning access and table spacing must be considered. Removable modular benches are a useful alternative to fixed joinery.
Does the existing grey tile need to be removed?
Not necessarily. If it is sound and suitably slip resistant, warmer wall colours, timber and textiles can balance its cool appearance. Damage, level changes and waterproofing still require on-site inspection.
Will warm lighting make the work area too dim?
The seating zone can feel warm while preparation and payment areas receive brighter, high-colour-rendering task light. Separate circuits or dimming provide better control.
Can the café be built exactly like the visualisation?
The images are AI simulations intended to communicate an idea. Dimensions, structure, services, fire safety and accessibility must be professionally measured and reviewed before construction.