A floor-led transformation
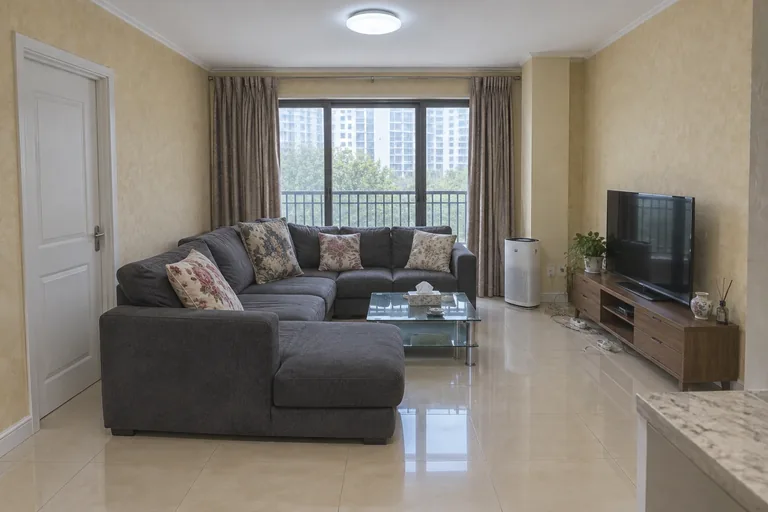
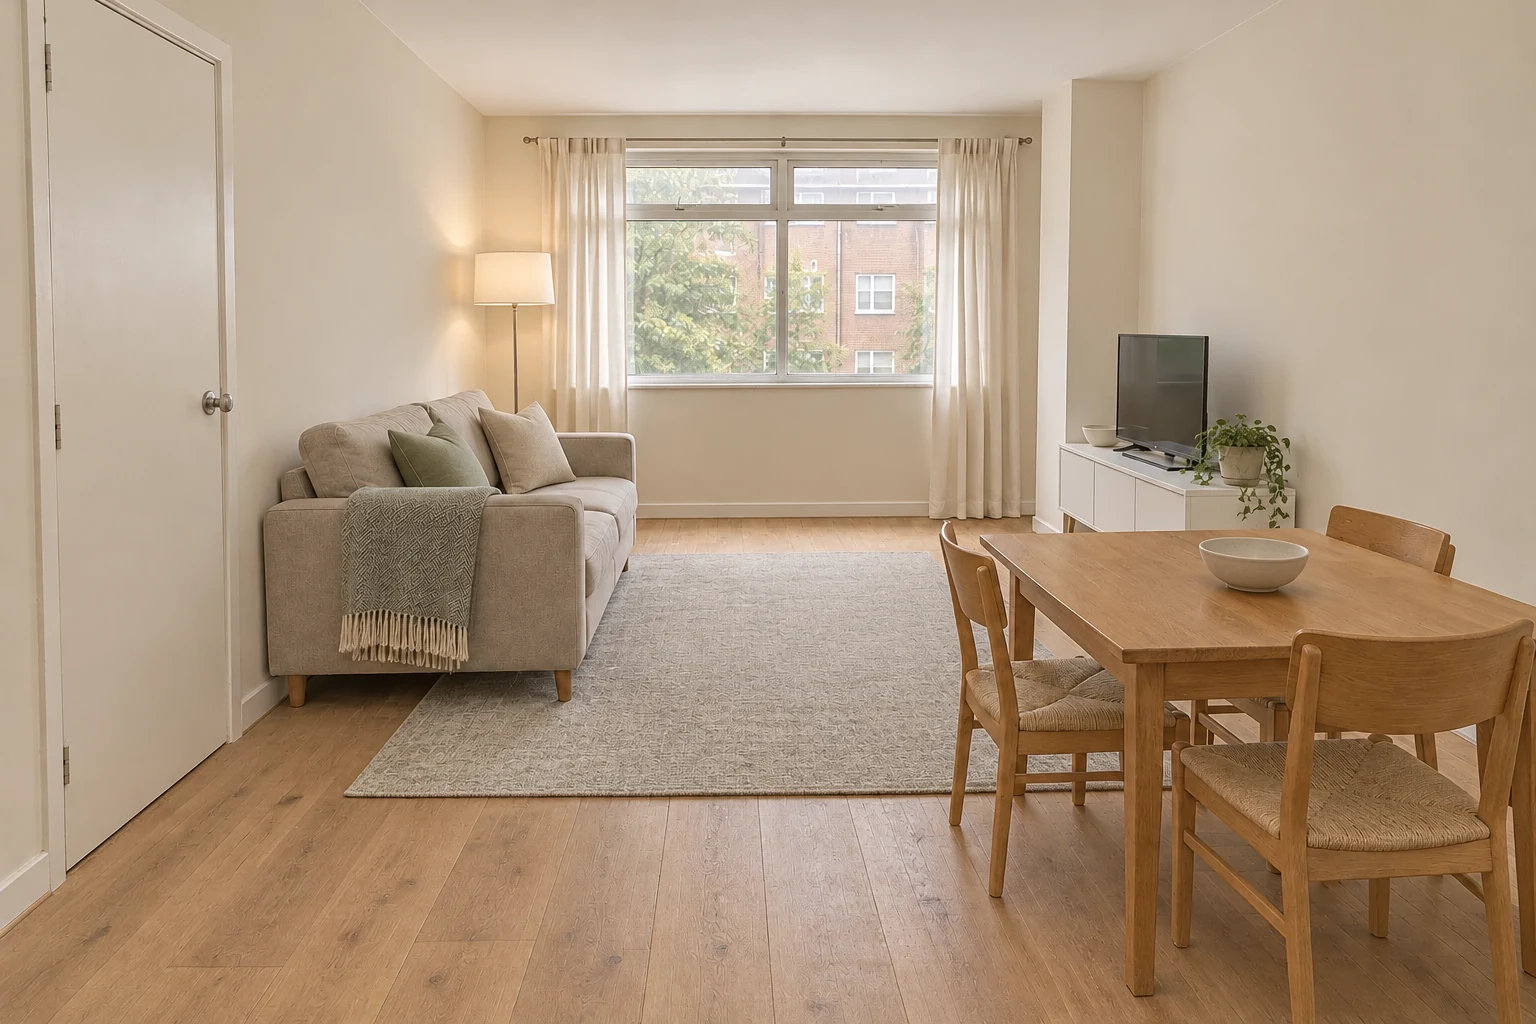
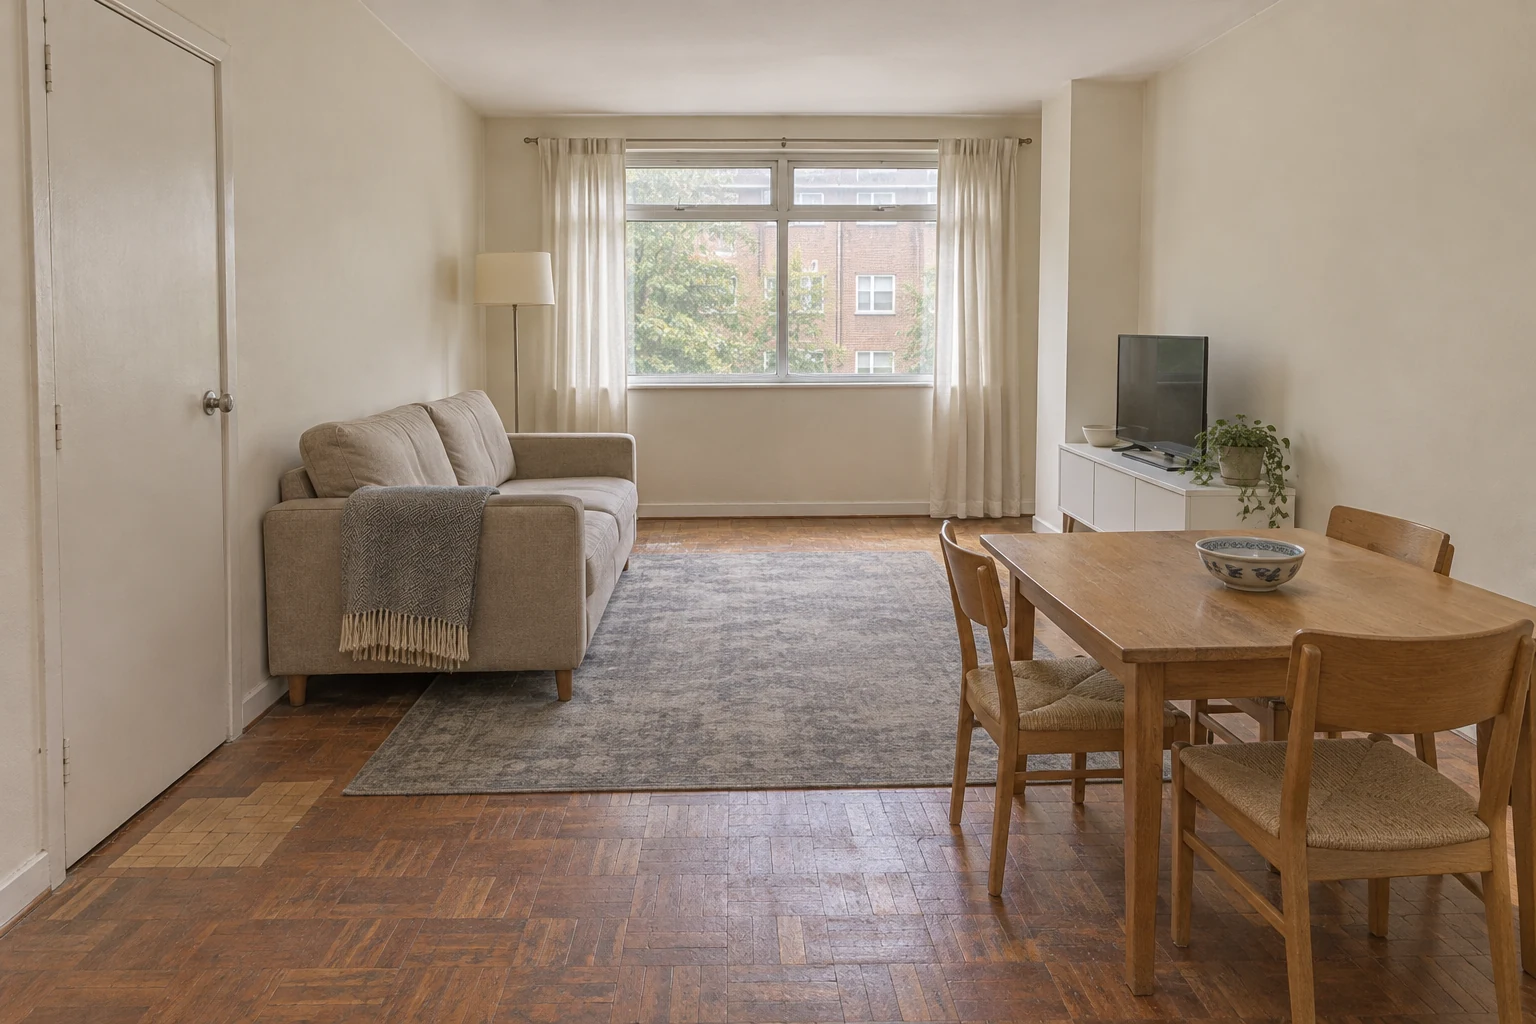
This concept begins with a 4.8 by 3.7 metre rectangular living-dining room. A broad north-facing window sits beyond the seating area, a shallow structural column interrupts the northeast corner, and an entry door occupies the southwest wall. Because the floor remains visible along the full route from door to window, its worn finish dominates the room more than the serviceable furniture. The proposal keeps the architecture and main furniture positions unchanged, demonstrating how one carefully coordinated surface can reset the interior without manufacturing a completely different space.
Reading the existing floor before replacing it
Fine scratches and a tired clear coat might sometimes support sanding and refinishing rather than replacement. Here, however, broad sun fading, separated joints and a mismatched patch beside the doorway make replacement worth investigating. Movement underfoot, cupping, recurring damp marks or odours would point to issues that an image cannot diagnose. Before any boards are removed, a flooring professional should examine moisture levels, the substrate, previous adhesives and the cause of damaged areas. Covering an unresolved problem with a new finish would only conceal it temporarily.
Using board direction to clarify the layout
The proposed planks run from the entry toward the north window. That line carries the eye toward daylight and reduces the visual interruption created by the corner column. A light natural oak, with modest grain variation and a matte surface, replaces the reddish tone without making the room feel bleached. It connects cream walls, warm-white skirting and the beige sofa, while visible timber variation prevents the palette from becoming one flat field of beige. The plank width should ultimately be tested against the real room dimensions to avoid awkward slivers.
Choosing a material by performance, not image alone
Engineered oak is visualised because it can offer convincing timber character with useful dimensional stability, but the rendering is not a universal specification. Subfloor flatness, heating type, indoor humidity, acoustic requirements and the manufacturer’s expansion guidance all influence whether a glued or floating installation is suitable. Solid timber may appeal where future refinishing is important. High-quality laminate, resilient flooring or timber-look porcelain can be sensible alternatives where maintenance, moisture tolerance or budget takes priority. Samples should be judged in both daytime and evening light.
Resolve the difficult edges first
The most consequential details are not in the open centre of the floor. Added build-up could reduce clearance beneath the southwest door or create a step into the adjoining space. The existing skirting may be reusable, but only if it can be removed cleanly and still conceals the required movement gap. Around the northeast column, the starting line should be coordinated with actual plank widths so that no fragile strip is left at the edge. Threshold profile, floor height and door movement belong in the plan before a final product is ordered.
Let lighting and textiles support the timber
Cool north daylight can make pale oak appear flatter or greyer than it does in a showroom. The edit therefore pairs daylight with warm-neutral light from the existing floor lamp, avoiding an excessively amber cast. A pale greige flatweave rug replaces the faded grey one, while oatmeal and muted sage textiles repeat the floor’s warmth without competing with its grain. A non-slip rug underlay and felt pads beneath chair and table legs are modest additions that protect the new finish. Cleaning guidance should match the selected manufacturer’s surface treatment.
A 2027 proposal, not a prediction
Viewed as a 2027 design direction, this scheme proposes moving away from uniform cool-grey flooring toward repair-minded materials, natural colour variation and moderate tones that can coexist with existing furniture. It is an editorial proposal from ReHome AI, not a factual forecast or evidence of a completed client renovation. The before-and-after images are AI simulations; screen colour, grain scale and joint placement may differ from physical products. Actual work requires professional site measurements, substrate assessment, moisture checks and approval of full-size samples before installation decisions are made.
FAQ
Can new flooring be installed directly over the old parquet?
Sometimes, but only after checking stability, moisture, flatness, total build-up, door clearance, heating conditions and the new product’s instructions. A professional should decide whether overlaying or full removal is appropriate.
Will pale oak show every mark?
A matte floor with gentle grain and moderate colour variation generally disguises small dust and everyday marks better than a perfectly uniform pale surface. Review a physical sample beside the window and under evening lighting.
Must the skirting be replaced with the floor?
Not necessarily. Its condition, removal method and ability to cover the required expansion gap determine whether it can be reused. This concept retains its original height and profile while refreshing the finish.
Can the completed room match the AI image exactly?
The image is a visual planning aid, not a construction guarantee. Real grain, colour, joints and level changes depend on the chosen product and measured site, so professional surveys and samples remain essential.