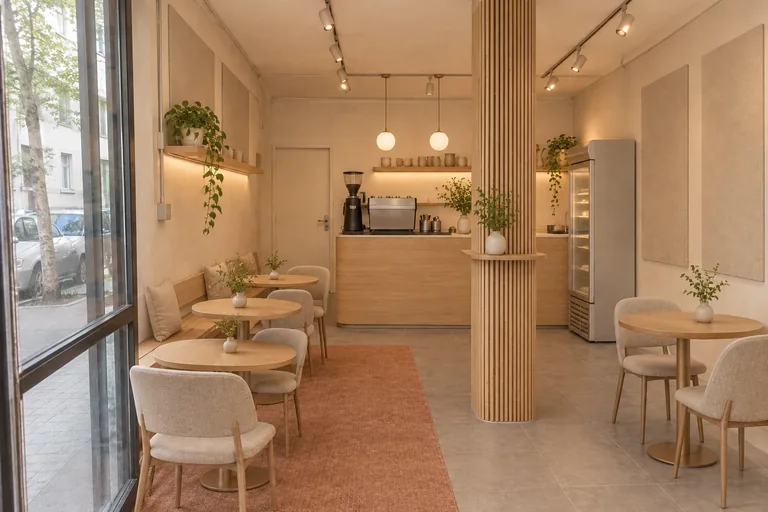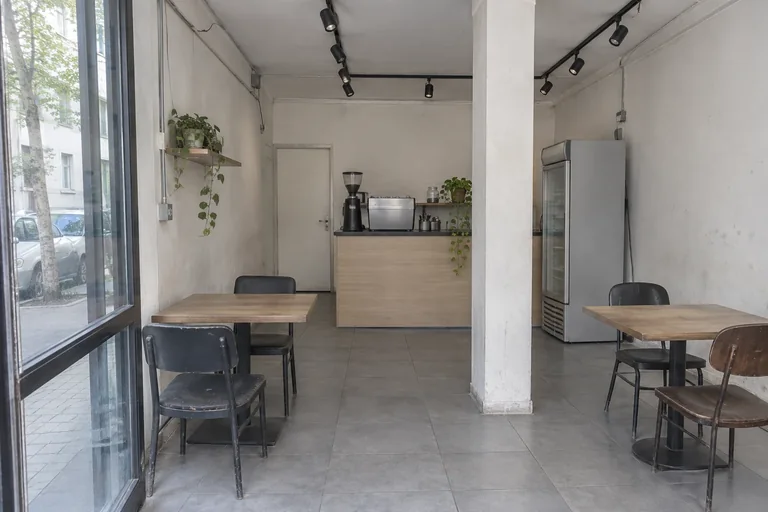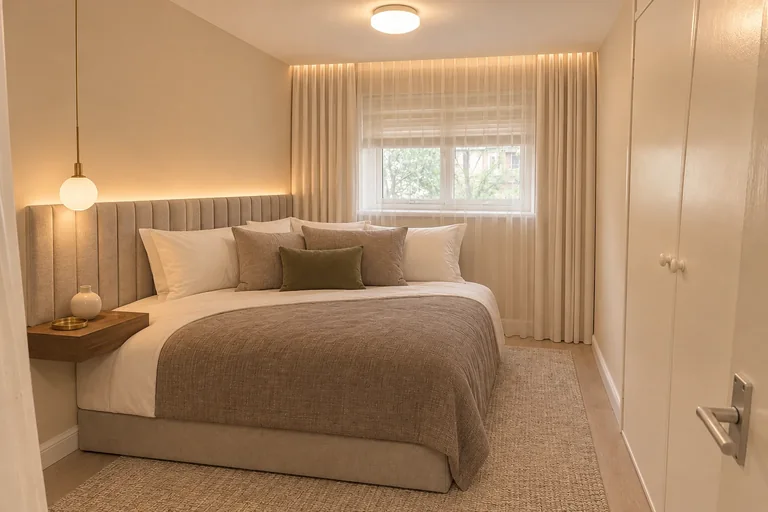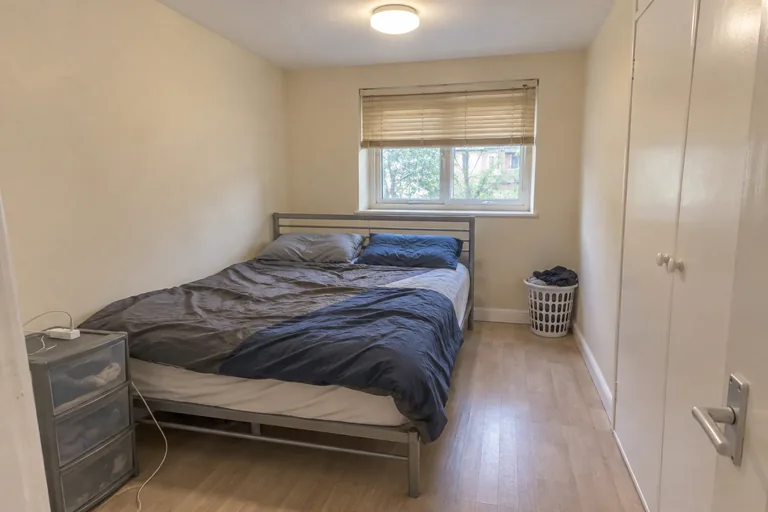
A Layout Built Around Clear Movement
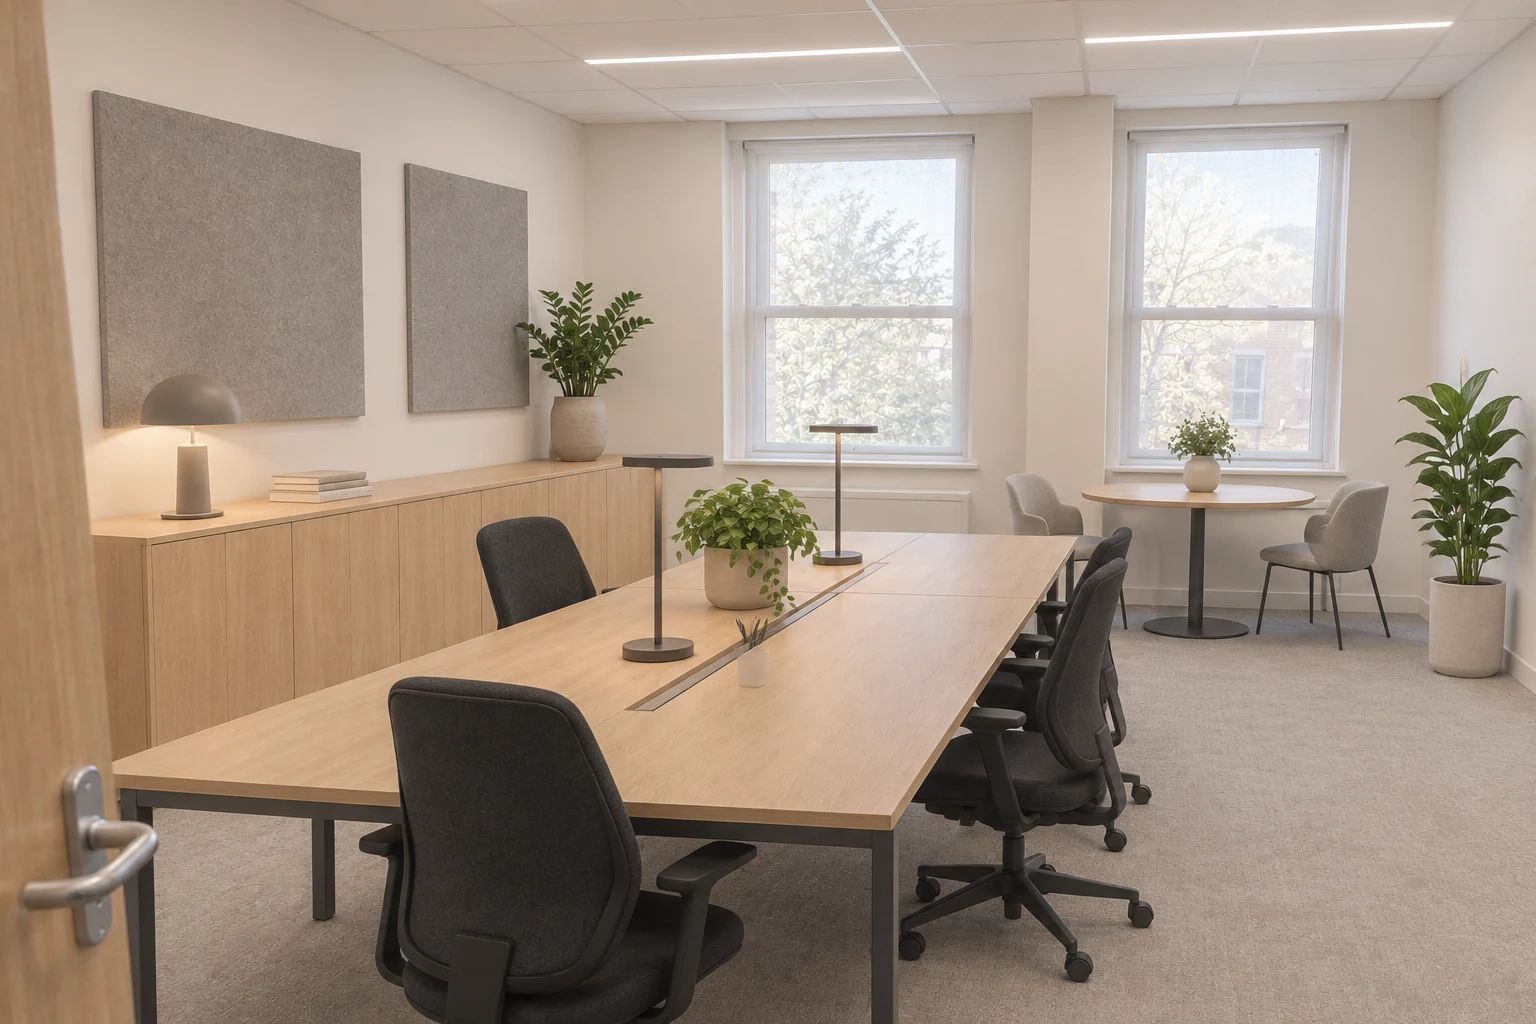
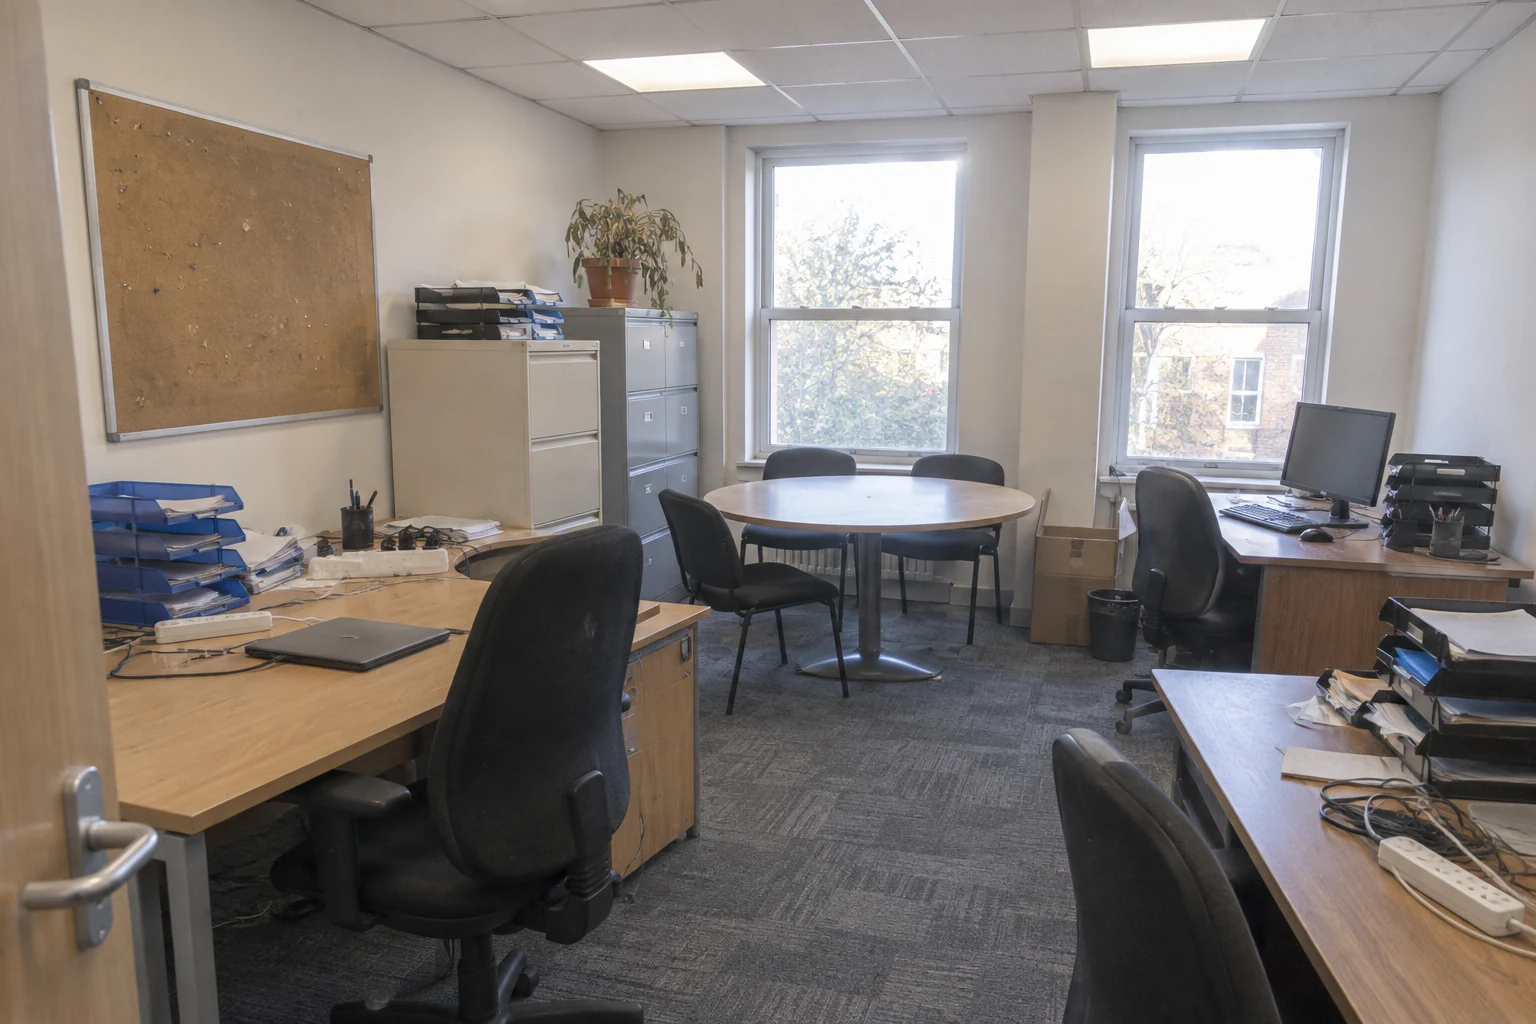
The proposed office is a 4.8-by-7.2-metre rectangle with a west-side entrance, two tall windows on the east wall and a shallow column beside the northeast window. Instead of scattering individual desks around the perimeter, two shared bench desks run along the room’s long axis. This keeps a legible route from the entrance to the windows and separates moving traffic from seated work. Chair pull-back space, access to the north-wall storage and the door swing should remain unobstructed rather than being treated as leftover gaps.
A Restrained but Not Sterile Palette
Warm white, pale oak, graphite, greige and charcoal form the complete palette. The light walls and timber reflect daylight gently, while dark chair upholstery and narrow metal legs give the furniture visual definition. Making every surface pure white could leave the office cold and flat, so controlled differences in tone are useful. Greenery and a few neutral accessories provide the only accents. This limited background also allows everyday folders, devices and personal work items to appear without immediately making the room feel chaotic.
Storage That Supports the Minimal Look
A continuous run of low, handleless cabinets occupies the north wall. Its reduced height preserves the sightline toward the windows, while the top can support a shared printer or temporary project material. Frequently used supplies belong in the sections nearest the desks; archived or sensitive documents should sit behind closed doors. Minimalism does not require removing everything. It works when each category has a defined location, cables have managed routes and clear work surfaces can be restored quickly at the end of the day.
Material Choices with Acoustic Purpose
Pale oak with a quiet grain is proposed for desks and cabinets, balanced by light greige acoustic carpet tiles. Narrow muted-grey felt panels are placed selectively around the work and conversation zones to reduce reflections in the long rectangular room. They should not become an oversized decorative feature. Before specifying products, a professional should check chair-caster durability, stain maintenance, fire performance, indoor-air certifications and the condition of the existing subfloor. If carpet is unsuitable, acoustic ceiling elements and freestanding absorbers are possible alternatives.
Layered Light for Screens and Meetings
The flat cool ceiling panels are replaced visually by linear ambient fixtures supplemented with focused desk lamps. Sheer glare-filtering blinds soften direct sun without erasing useful daylight. Screens are best positioned roughly perpendicular to the windows rather than directly facing them or sitting with strong light behind them. The compact meeting table remains near the windows but does not overlap the frames or column. Colour temperature, illuminance, dimming and glare ratings should be selected after measuring daylight and understanding the actual tasks performed in the office.
Practical Checks and a 2027 Proposal
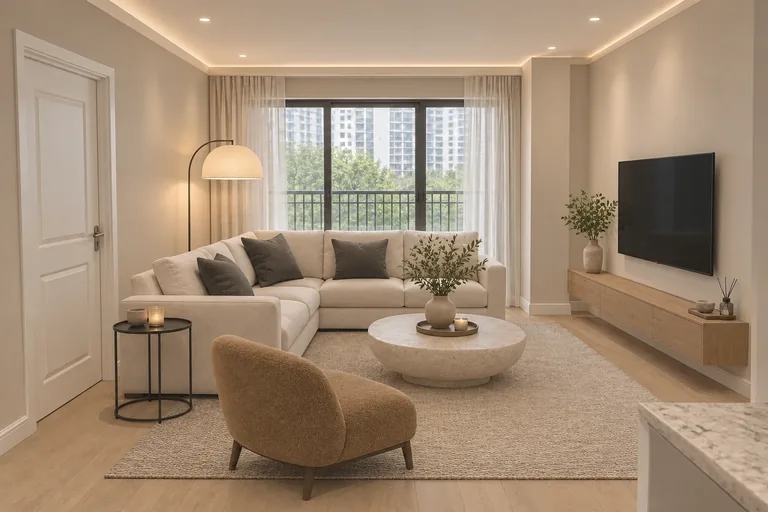
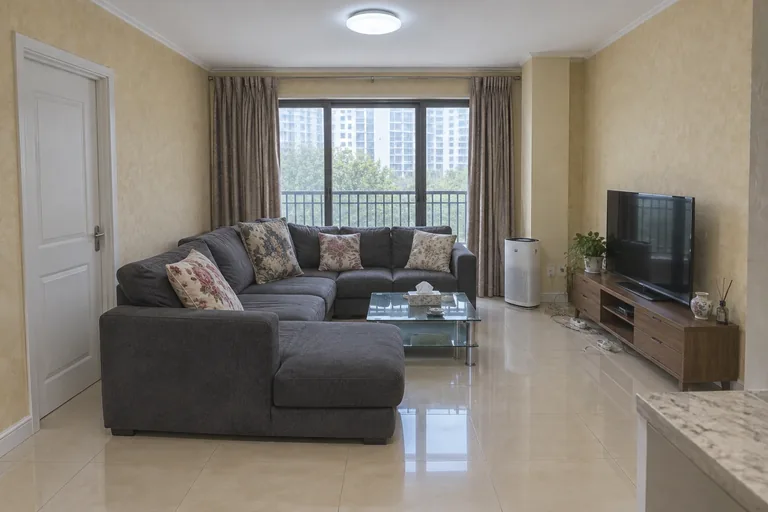
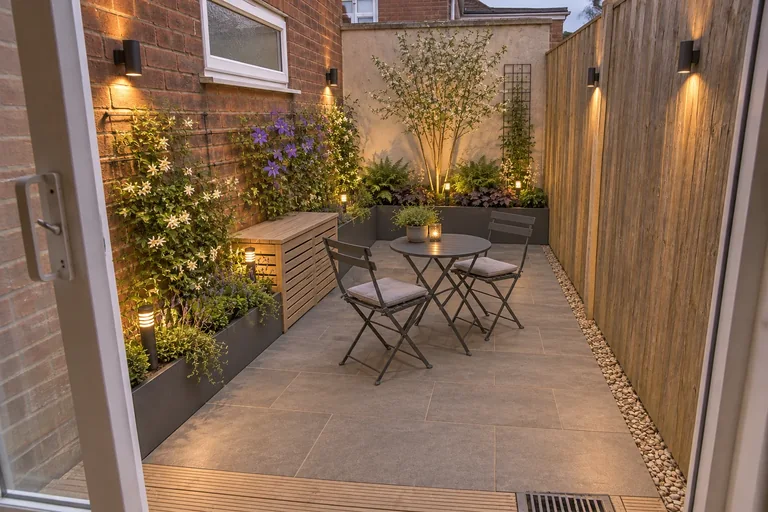
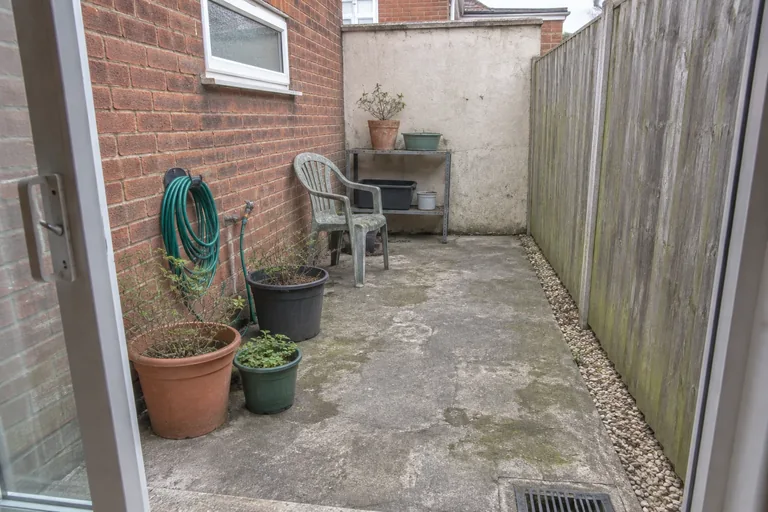
Before implementation, measure the door swing, window controls, outlets, cable paths, HVAC airflow, fire equipment and chair clearances. If the central bench is too wide for the verified room, wall-facing desks or movable modules could preserve flexibility. Where floor replacement is impractical, existing carpet may be retained and paired with repairable acoustic screens. For a possible 2027 direction, this concept proposes modular furniture with replaceable parts, recycled-content finishes and sensor-controlled lighting; these are design proposals, not factual forecasts. The images are AI simulations, not a completed client project, and real work requires professional site measurements and technical review.
FAQ
Can a minimal office have enough storage?
Yes, if storage is based on a verified inventory rather than appearance alone. Keep daily supplies close to workstations, place visually busy or confidential items behind doors, and allow some spare capacity for changing projects.
Will a meeting area beside the windows create screen glare?
It can if screens face the glass or strong sun reaches them. Positioning monitors perpendicular to the windows and using adjustable glare-filtering blinds can help, but the final orientation and fabric openness should follow an on-site daylight assessment.
Can the office be built exactly as shown?
The visuals are AI-generated design simulations rather than photographs of a real commission. Dimensions, structure, electrical service, ventilation, fire safety, accessibility and product specifications must be measured and reviewed by qualified professionals before construction.