Design the sightline before choosing a style
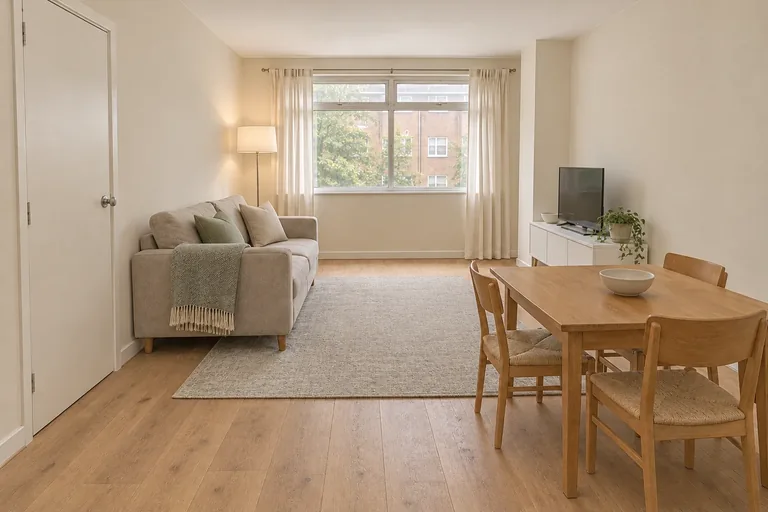
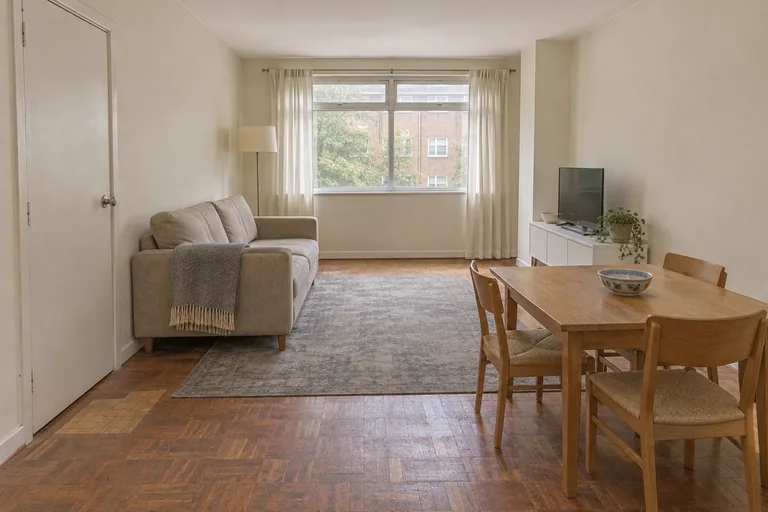
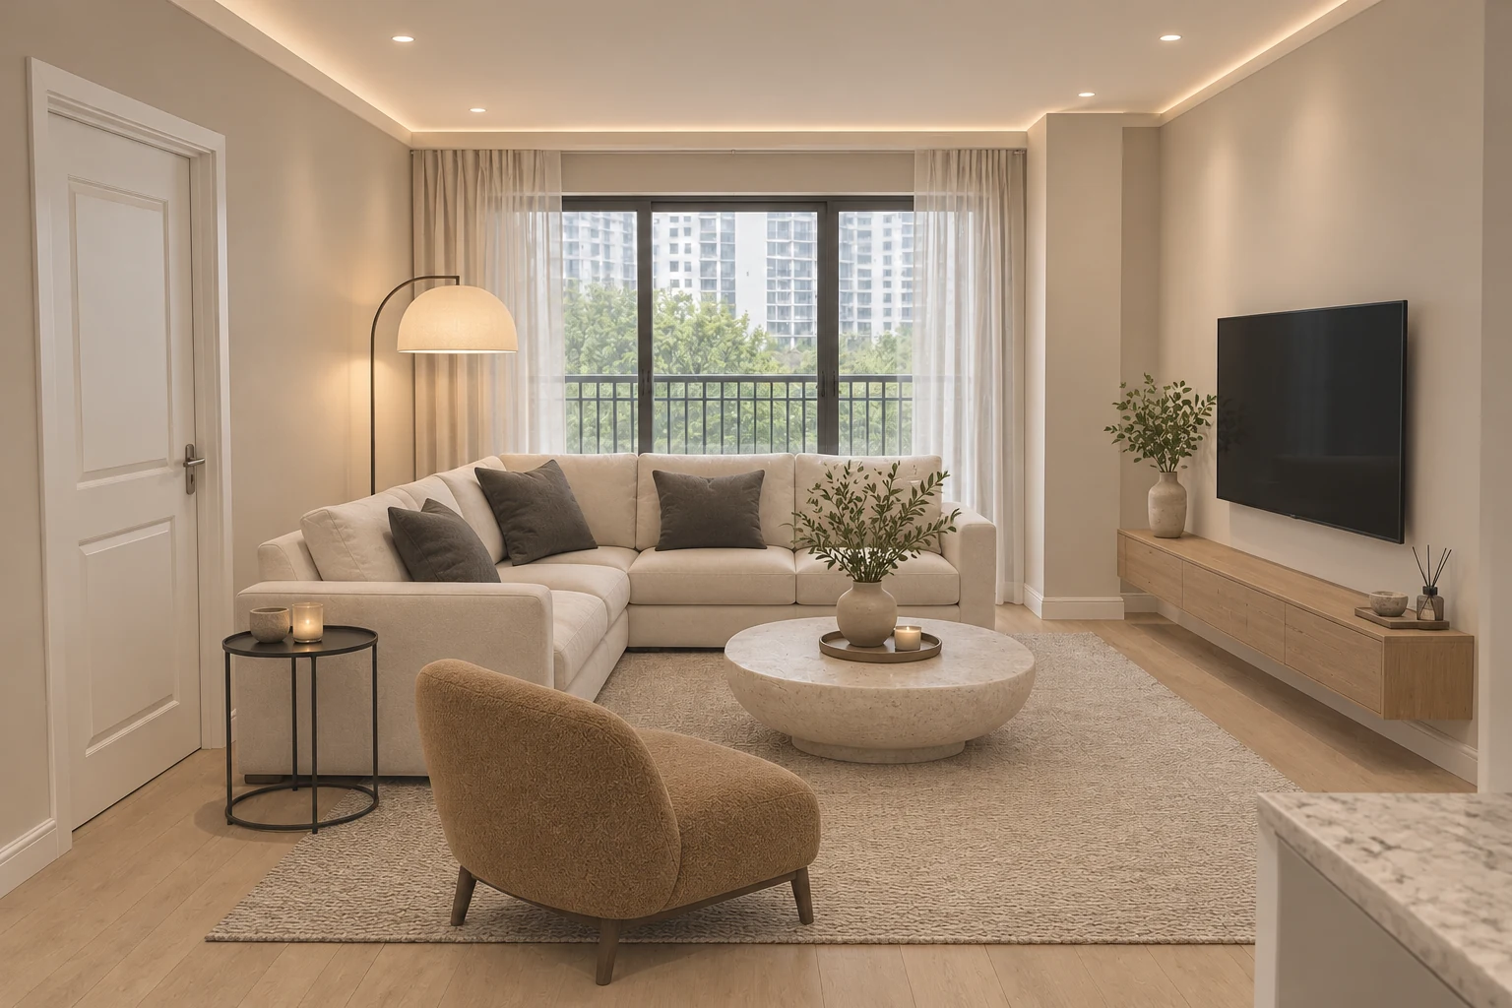
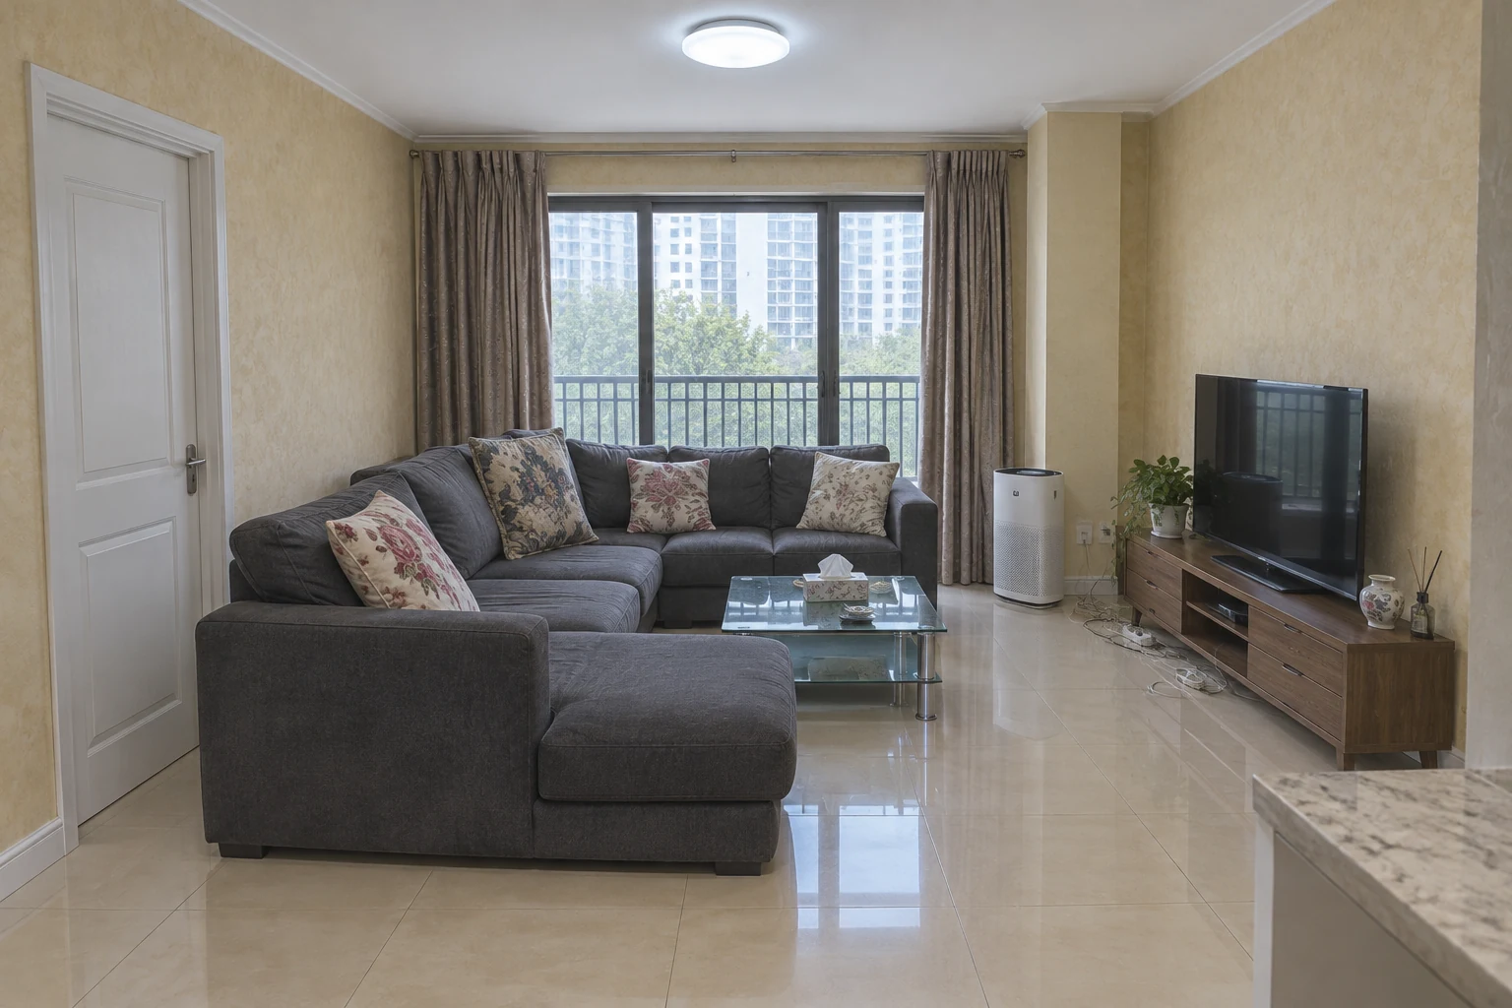
In a typical mid-sized Korean apartment, the living room is visually shared with a kitchen passage, a bedroom door and a balcony window. This example uses a 7.2 by 4.4 meter rectangle viewed diagonally from the kitchen side. The original sectional occupies the center and interrupts the longest view toward the window. Replacing it with a straight sofa parallel to the right wall reveals more continuous floor and establishes a clear route behind the seating. The left-hand door, projecting window column and rear passage remain exactly where they are. This is important: a room can feel substantially calmer without pretending that structural constraints do not exist. Establishing one long view and one unambiguous circulation line should come before decorative decisions.
Use a pale palette with controlled contrast
The proposed walls are pale warm greige rather than stark white. They connect softly with an ivory sofa, oatmeal rug and light oak floor, while a camel lounge chair adds warmth without becoming a dominant accent. Black appears only in narrow elements such as a side table and lamp frame. This limited contrast gives the composition definition but does not visually divide the room. Modern need not mean colorless: the useful rule here is low saturation across large surfaces, one warm mid-tone and a few dark lines. Paint and upholstery can shift dramatically with window orientation and lamp color, so full-size samples should be reviewed in both daylight and evening light rather than selected from a small screen image.
Reduce shine, not material character
The original glossy cream floor reflects the ceiling light and multiplies visual clutter. The visualization replaces it with matte, light natural-oak planks. A flat-woven rug, textured upholstery and a rounded limestone-look table introduce tactile variation while remaining close in value. Because the colors are quiet, grain, weave and subtle stone pattern prevent the room from feeling generic. A slim floating oak media console keeps more flooring visible and allows easier cleaning than a heavy cabinet. Before changing a real floor, however, verify door clearances, skirting details, underfloor-heating compatibility, slip resistance and maintenance requirements. If replacement is not suitable, a generously sized matte rug can reduce glare while preserving the existing surface.
Build light in three usable layers
One cool flush fixture produces adequate brightness but leaves the walls and corners visually flat. The proposal uses a shallow perimeter cove for diffuse ceiling light, dimmable warm-white downlights for general illumination and a sculptural floor lamp for reading or a quieter evening scene. Separate controls are more useful than switching every source on at maximum output. Downlights should be positioned so they do not create distracting reflections in the television, while the floor lamp must stay outside the primary walking path. Ceiling void depth, wiring routes, detectors and mechanical conflicts cannot be inferred from an image. A lighting or electrical professional needs to inspect those conditions before fixtures, beam angles or circuits are finalized.
Make hidden storage serve daily behavior
A convincing modern room needs a destination for routers, chargers, remotes and children’s items after the photograph is taken. The floating console should include ventilated equipment bays, cable passages and closed drawers close to the sofa. Rather than building over the shallow structural column, painting it the wall color lets it recede without reducing usable width. An air purifier may remain near the column if intake clearance, curtain movement and access to power are respected. The rounded coffee table is intentionally modest and movable, preserving both the route from the bedroom door to the window and the diagonal route from the kitchen passage to the seating. Furniture dimensions should be taped on the floor before ordering, including room for pulled curtains and cleaning equipment.
Practical checks and a flexible 2027 proposal
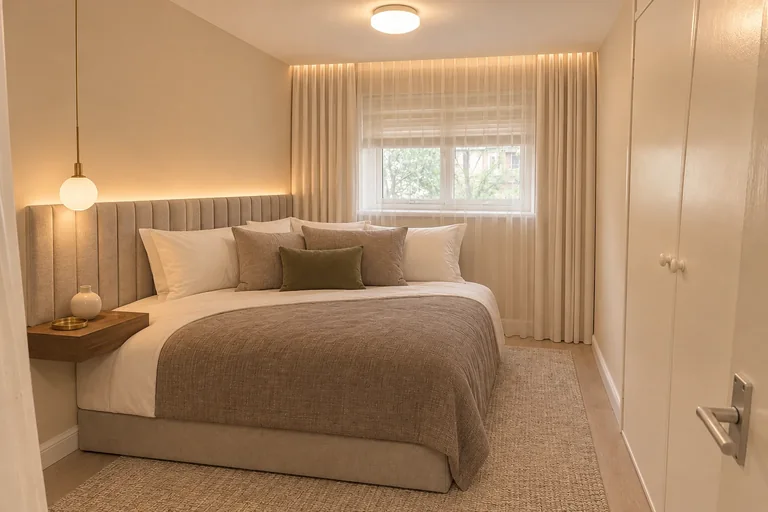
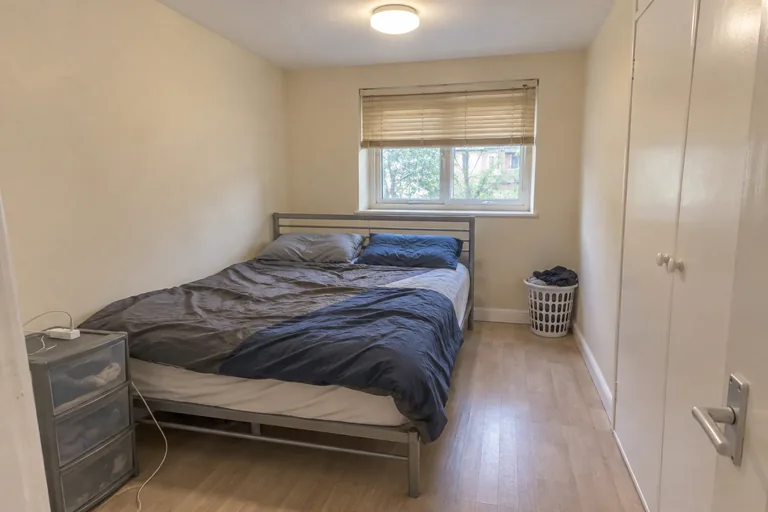
These images are AI-generated design simulations for ReHome AI, not photographs of a completed client project. They are useful for comparing layout, color and atmosphere, but actual work requires professional measurements and checks of walls, electrical capacity, glazing, heating and material samples. A lighter intervention could retain the floor and change only the rug, sheer curtains, straight sofa and portable lighting. If storage matters more than occasional seating, omit the lounge chair and introduce a low closed cabinet instead. As a 2027-oriented proposal, consider replaceable lighting components, repairable simple furniture and low-gloss natural textures. This is an editorial direction for longevity, not a factual forecast of what the market will adopt.
FAQ
Is a straight sofa always better than a sectional in a mid-sized living room?
No. In this narrow rectangular layout, a shallow straight sofa protects the route from the entrance to the window and exposes more floor. A sectional may still work where its return does not block circulation and the household genuinely uses the extra lounging depth.
Will greige walls and light oak feel too plain?
They can feel layered when texture carries the variation. A woven rug, tactile upholstery, restrained stone pattern, one camel accent and fine black metal lines create depth without adding many colors.
Can the look be achieved without replacing the glossy floor?
Yes. Use a large matte rug, coordinated curtains and quieter furniture to reduce reflections. Any overlay flooring should be evaluated professionally for door clearance, level changes and underfloor-heating compatibility.
Can builders work directly from the AI image?
No. The image communicates intent, not construction documentation. Site measurements, furniture access, structure, outlets, wiring, lighting spacing and physical samples all need professional verification.