Turn one corridor into three scenes
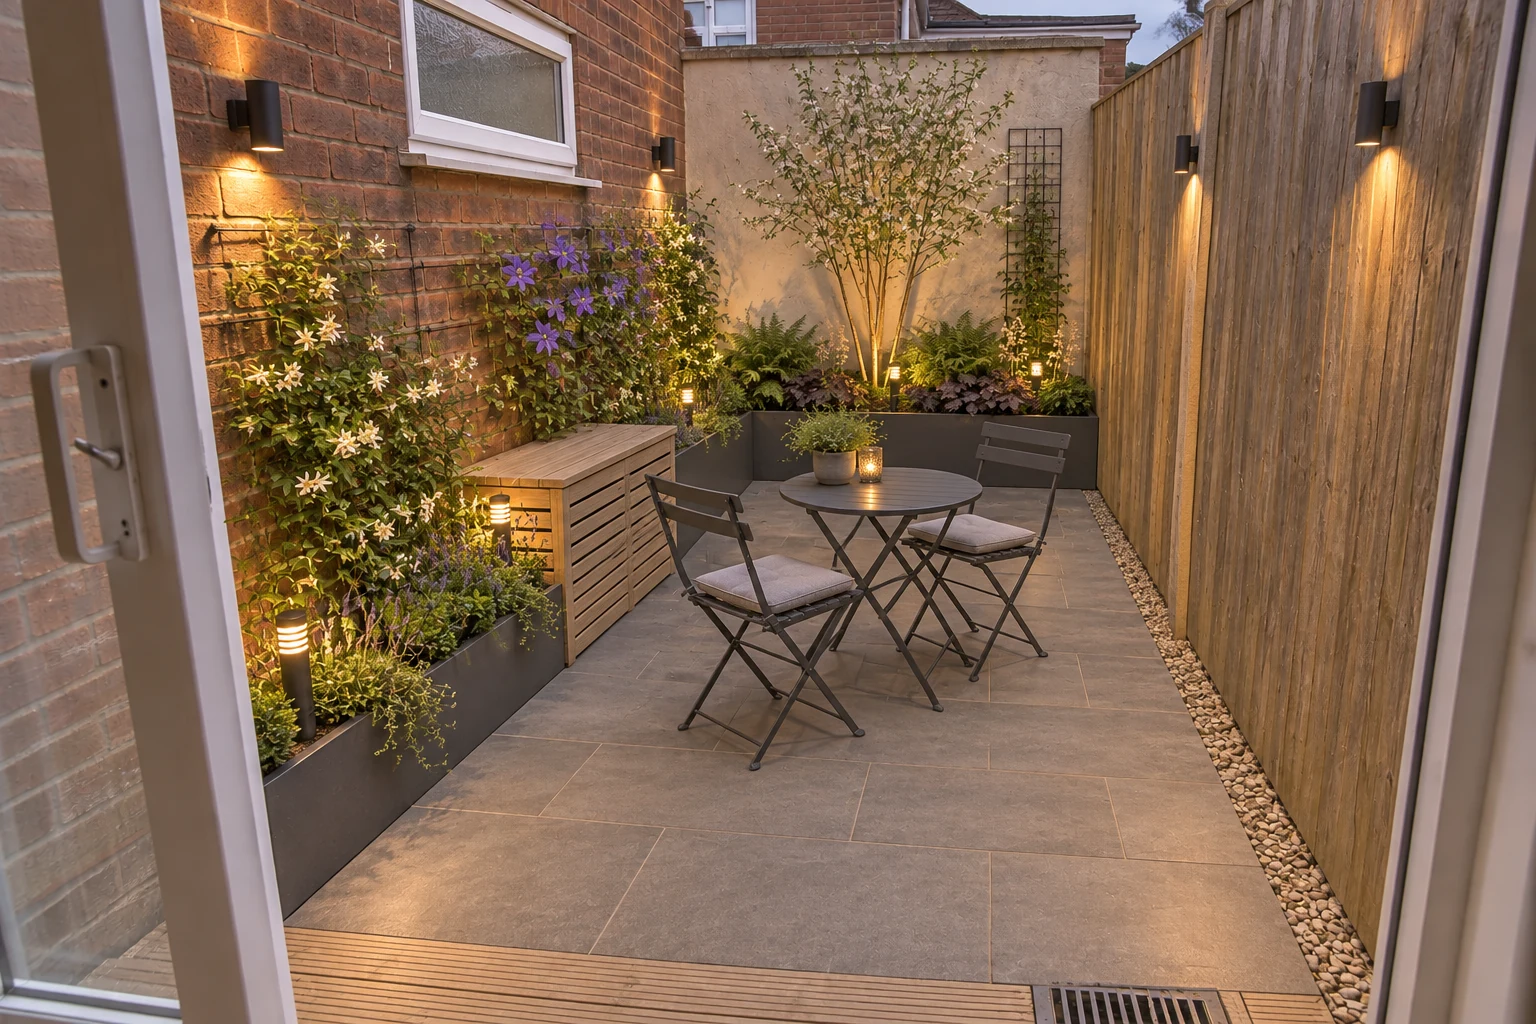
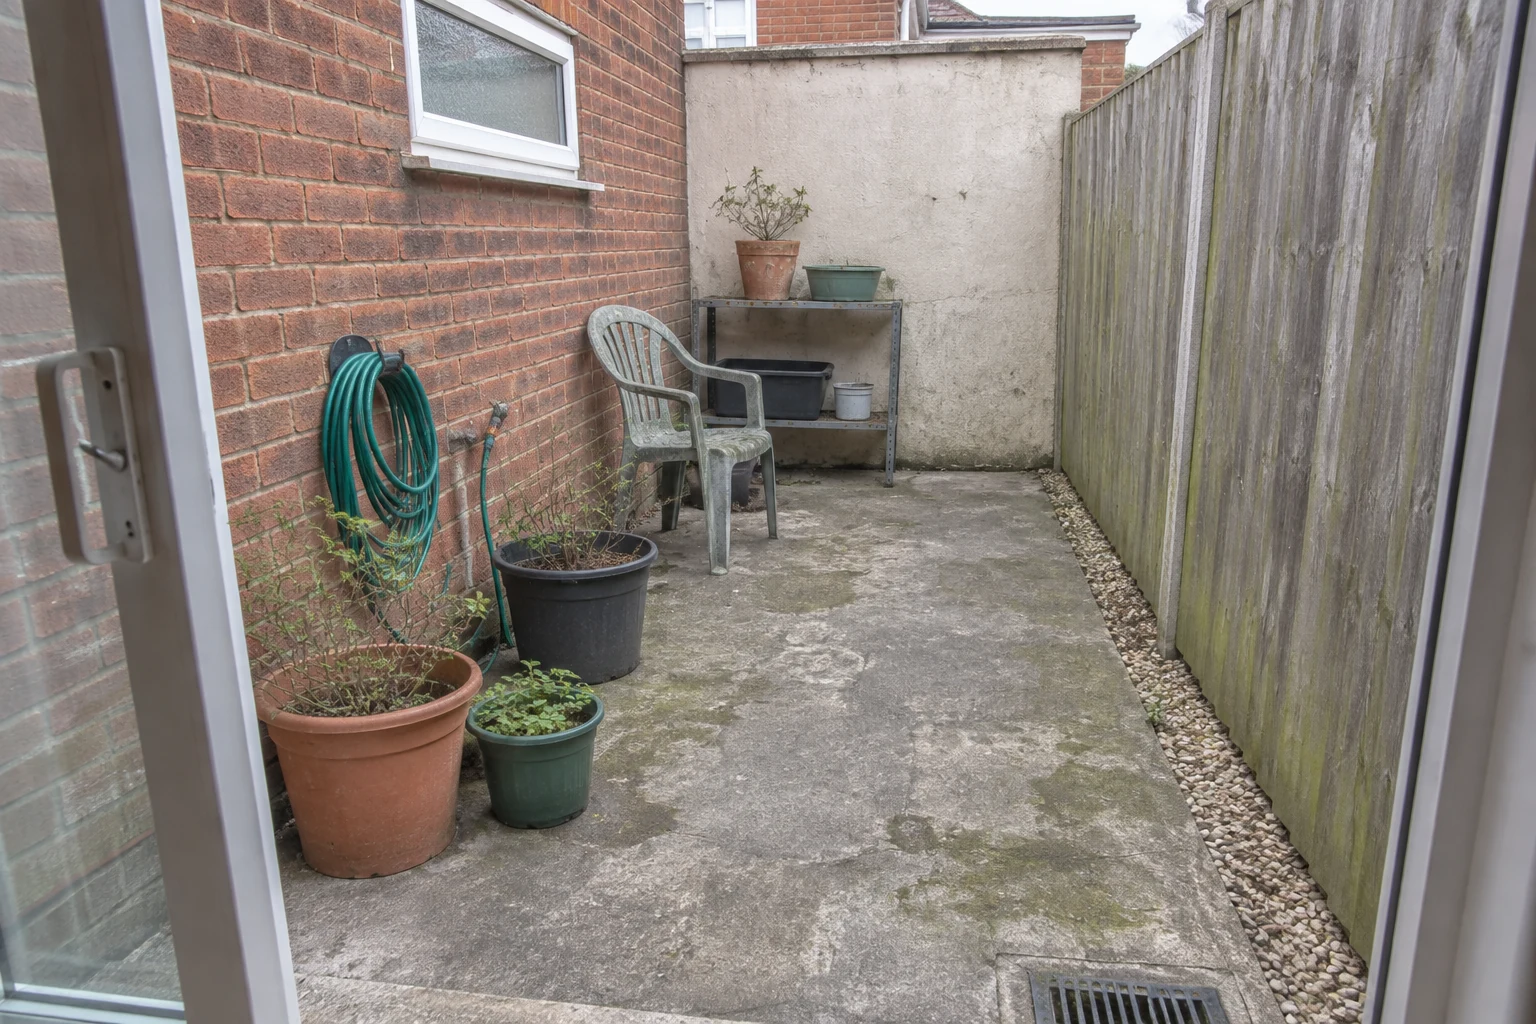
This concept uses a fictional 2.8-by-6.4-metre rear yard whose strongest feature is also its challenge: a long, uninterrupted view from the sliding door to the back wall. Rather than installing partitions, the proposal creates three implied scenes. A shallow timber landing forms the arrival zone, a round table marks the social centre, and layered planting gives the far wall a destination. Changes in texture and height provide rhythm without blocking the route. Keeping a continuous sightline also lets the garden feel like an extension of the interior instead of a narrow leftover passage.
Protect usable width
In a tight garden, the dimensions of furniture when occupied—and when folded—matter more than showroom styling. A compact round table avoids projecting corners, while two folding chairs can move against the wall when the route needs to be clear. The continuous planter is intentionally shallow, at roughly 35 centimetres in this simulation, and sits on only one side. A ventilated storage bench conceals the hose and hand tools. Before buying anything, check chair pullback space, door travel, drain access and any required emergency or maintenance route; the visualisation cannot verify those site conditions.
Use a restrained material family
Warm grey paving, pale timber, charcoal metal and varied greens form the whole palette. Mid-tone porcelain is proposed because brilliant white can glare and show dirt, while very dark paving may make this enclosed yard feel heavier. Repeating charcoal on table legs, trellis wires and light fittings turns several small objects into one legible system. Existing brick and render stay visible, avoiding another competing finish. For a real installation, exterior slip resistance, frost suitability, edge detailing and substrate preparation require product-specific review. Gravel or permeable units may be better where local drainage rules discourage extensive hard paving.
Grow upward, but preserve the window
Climbing plants deliver foliage without consuming the centre of the yard. Discreet tension wires support star jasmine and clematis, stopping short of the small utility window so it can still open and be maintained. At the far end, a multi-stem serviceberry creates a light canopy over ferns and heuchera rather than forming a solid green wall. Species must be adapted to local climate, sunlight, reflected heat, soil volume and pet safety. In deeper shade, climbing hydrangea and evergreen ferns are possible alternatives; in a hot sunny yard, thyme, sedum and a drought-tolerant vine may be more appropriate.
Light the planting, not the neighbours
High-output lighting at eye level can make a narrow enclosure feel harsher. The proposal instead combines shielded downlights with low planter lights, using a warm tone to reveal leaf texture and gently draw attention toward the rear. Fittings should be aimed away from windows and neighbouring property, with timers or controls that prevent unnecessary overnight light. Cable routes must not obstruct the gravel drainage strip or create trip points. Weather rating, electrical capacity, switching and installation zones are safety matters for a qualified professional, not details that can be confirmed by an AI image.
Let drainage lead the design
The right-side gravel channel and threshold drain remain visible because water management should not be decorated away. A site survey needs to establish paving falls, threshold levels, waterproofing, runoff destinations and ownership of boundary walls or fences. Planters should not seal drainage paths, and trellis fixings must not be drilled into a shared boundary without permission. Drip irrigation can reduce daily watering, but it still needs seasonal adjustment and leak checks. Renters or cautious owners can test the layout with freestanding narrow planters, clip-on trellis panels and an outdoor mat before committing to new paving.
A 2027 proposal, not a prediction
For 2027, ReHome AI proposes the idea of a quiet multifunctional garden: folding pieces, weather-conscious materials, wildlife-supporting planting and low-glare light working together without visual clutter. This is an editorial direction rather than a factual forecast of what will become fashionable. It favours adaptable elements that can be repaired, moved or replanted as needs change. Both images are AI simulations created as an interior-and-garden visualisation example, not documentation of a client project. Their scale and finishes are starting points only; professional measurements and structural, drainage, electrical and horticultural checks are essential before real work.
FAQ
Which side should hold the planting in a narrow yard?
First map the door swing, drains and maintenance route. A continuous planter on one side usually preserves more useful width than pots scattered along both edges, but sunlight and boundary restrictions must be checked on site.
Can a small yard feel like a garden without lawn?
Yes. Simplified paving plus repeated layers of climbers, a light-canopy shrub or small tree, and low foliage can provide greenery and seasonal interest without sacrificing the centre to turf.
Can I install the exact tiles and plants shown in the AI image?
Treat them as visual references. Verify slip rating, loading, climate suitability, mature plant size, toxicity and maintenance needs with relevant professionals, then select locally appropriate products and species.
What is the easiest reversible version of this design?
Use freestanding slim planters, folding furniture, a storage bench and non-fixed trellis panels. Keep drains uncovered and avoid attaching anything to a shared wall or fence without consent.